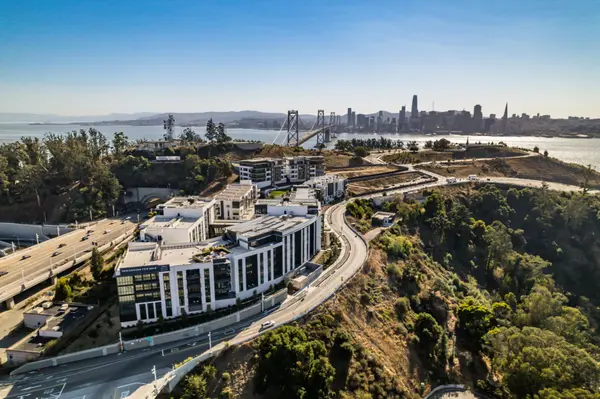

25 Amethyst WAY, San Francisco, CA 94131
See all 55 photos
25 Amethyst WAY, San Francisco, CA 94131
REQUEST A TOUR If you would like to see this home without being there in person, select the "Virtual Tour" option and your agent will contact you to discuss available opportunities.
In-PersonVirtual Tour
Listed by Peter J Monti Compass
$ 2,495,000
Est. payment /mo
Save
Open Tue 1PM-3PM

25 Amethyst WAY San Francisco, CA 94131

3 Beds

3 Baths

1,978 SqFt


Open House

Tue Sep 15, 1:00pm - 3:00pm

Thu Sep 17, 4:30pm - 6:00pm

Sat Sep 19, 2:00pm - 4:00pm

UPDATED:

Key Details

Property Type Single Family Home

Sub Type Single Family Residence

Listing Status Active

Purchase Type For Sale

Square Footage 1,978 sqft

Price per Sqft $1,261

MLS Listing ID 426160744

Style Mid-Century

Bedrooms 3

Full Baths 2

HOA Y/N No

Year Built 1962

Lot Size 3,219 Sqft

Acres 0.0739

Property Sub-Type Single Family Residence

Property Description

A refined expression of mid-century living, this spacious three bedroom, two and one-half bath Diamond Heights residence pairs generous proportions, abundant natural light, and inviting indoor-outdoor spaces to create a home that is both elegant and effortlessly comfortable. The home has been lovingly cared for, brilliantly updated, and thoughtfully maintained. The main level is designed for relaxed living and entertaining, with a remodeled kitchen, an expansive living room anchored by a gas fireplace, a guest bathroom, and a separate dining room. The private courtyard and south-facing deck seamlessly connect indoor and outdoor living. Designed for comfort and luxury, the open-concept living room and kitchen are perfect for intimate gatherings or entertaining. The expansive chef's kitchen is the heart of the home, featuring a Wolf induction range, stainless steel appliances, a large center island, custom cabinets, and quartzite counters. Upstairs, there are three generous bedrooms and two baths, including a spacious primary suite with an ensuite bath, a convenient laundry, and additional closet space. Five skylights bring in abundant natural light. A large two-car side-by-side garage provides plentiful storage and includes two EV chargers. A solar electric system includes a Tesla Powerwall with two batteries. Diamond Heights is renowned for its picturesque streets and friendly, welcoming community. The area perfectly blends city convenience and a relaxed, village-like atmosphere. The Diamond Heights Shopping Center, Glen Park Village, Glen Canyon Park, Walter Haas Playground Park, and easy freeway access make it ideal for those seeking tranquility without sacrificing urban conveniences. Don't miss the opportunity to own this exceptional, move-in-ready modern home that epitomizes elegance, comfort, and privacy. With its peaceful setting, abundant natural light, generous living spaces, and inviting outdoor areas, this home offers a wonderful balance of comfort and connection.

Location

State CA

County San Francisco

Area Sf District 4

Rooms

Dining Room Formal Area

Interior

Heating Central, Gas

Flooring Tile, Wood

Fireplaces Number 1

Fireplaces Type Gas, Living Room

Fireplace Yes

Window Features Skylight(s)

Appliance Dishwasher, Disposal, Range Hood, Microwave, Wine Refrigerator, Washer/Dryer Stacked

Laundry Laundry Closet, Upper Level

Exterior

Exterior Feature Uncovered Courtyard

Utilities Available Electricity Available, Natural Gas Connected

View Garden, Hills

Total Parking Spaces 2

Private Pool false

Building

Lot Description Landscaped, Landscape Front

Sewer Public Sewer

Water Public

Architectural Style Mid-Century

New Construction Yes

Others

Tax ID 7511019


San Francisco MLS - SFAR

GET MORE INFORMATION

Name

Name

Phone*

Phone

Message

Message
Lynn Bell

+1(925) 260-3882

lynn@christiesrealestatenorcal.com

Go tour this home

25 Amethyst WAY
