
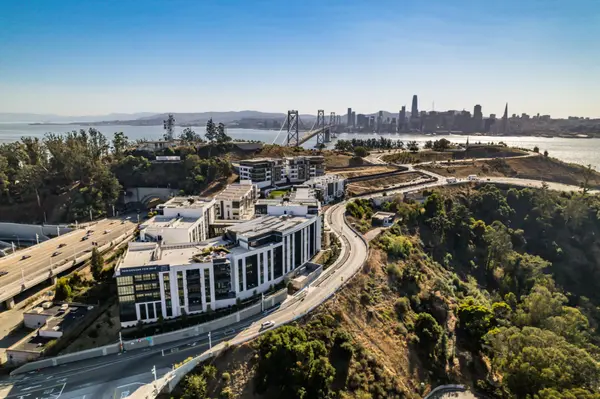

1046 Rhode Island ST, San Francisco, CA 94107
See all 40 photos
1046 Rhode Island ST, San Francisco, CA 94107,Video Tour
1046 Rhode Island ST, San Francisco, CA 94107
REQUEST A TOUR If you would like to see this home without being there in person, select the "Virtual Tour" option and your agent will contact you to discuss available opportunities.
In-PersonVirtual Tour
Listed by Suna Mullins Sotheby's International Realty
$ 1,795,000
Est. payment /mo
Open Sat 12PM-2PM

1046 Rhode Island ST San Francisco, CA 94107

3 Beds

2 Baths

1,535 SqFt


Open House

Sat Oct 31, 12:00pm - 2:00pm

Sun Nov 01, 1:00pm - 4:00pm

Tue Nov 03, 2:00pm - 4:00pm

UPDATED:

Key Details

Property Type Single Family Home

Sub Type Single Family Residence

Listing Status Active

Purchase Type For Sale

Square Footage 1,535 sqft

Price per Sqft $1,169

MLS Listing ID 426173384

Bedrooms 3

Full Baths 2

HOA Y/N No

Year Built 1927

Lot Size 2,500 Sqft

Acres 0.0574

Property Sub-Type Single Family Residence

Property Description

This Potrero Hill home's unassuming street presence belies the sweeping views of Twin Peaks and beyond. Thoughtfully updated, this flexible two-level floor plan offers effortless indoor-outdoor living, with walkout decks on both levels framing the western panorama. The main level is designed for comfortable living and easy entertaining, with two street-facing bedrooms, an updated full bath, and a luminous living room that opens to the kitchen. Stainless steel appliances, abundant counterspace, a central island, and Heath ceramic tile bring character and function to the space. The lower level offers an entirely different dimension of the homea private, flexible retreat with a bedroom, full bath with jacuzzi tub, and an additional bonus room ideal for a home office. This offers the opportunity to create a more private setting for work, relaxation, or hosting, while direct access to a second deck invites you outside to enjoy the expansive western views and sunshine. A garage, in-home laundry, and additional under-stair storage complete this level. Additional features include a Nest thermostat, natural hardwood floors and easy street parking. The location is equally compelling, with Zuckerberg San Francisco General Hospital less than a mile away and convenient access to Highway 101 just four blocks away. The vibrant 24th Street corridor in the Mission, Potrero Hill's beloved 18th Street shops and restaurants, Whole Foods, and The Good Life are all within easy reach. BART at 24th Street and Caltrain's 22nd Street Station offer convenient transit connections, while McKinley Square, Potrero Recreation Center, and Starr King Open Space provide nearby escapes to enjoy the outdoors. With remarkable western views, turnkey living spaces, and a location that connects you to the best of San Francisco, 1046 Rhode Island is as convenient as it is compelling.

Location

State CA

County San Francisco

Area Sf District 9

Rooms

Dining Room Space in Kitchen

Interior

Heating Central

Cooling None

Flooring Tile, Wood

Fireplace No

Appliance Dryer, Washer

Laundry Ground Floor, Laundry Closet

Exterior

View Twin Peaks

Total Parking Spaces 1

Private Pool false

Building

New Construction Yes

Schools

School District San Francisco

Others


San Francisco MLS - SFAR

GET MORE INFORMATION

Name

Name

Phone*

Phone

Message

Message
Lynn Bell

+1(415) 993-9114

lynn@christiesrealestatenorcal.com

Go tour this home

1046 Rhode Island ST

