
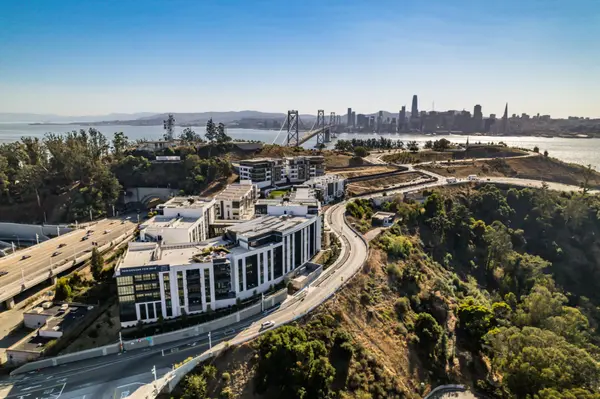

2553 Suisun AVE, San Jose, CA 95121
See all 88 photos
2553 Suisun AVE, San Jose, CA 95121,Video Tour
2553 Suisun AVE, San Jose, CA 95121
REQUEST A TOUR If you would like to see this home without being there in person, select the "Virtual Tour" option and your agent will contact you to discuss available opportunities.
In-PersonVirtual Tour
Listed by Andrew de Vries Berkshire Hathaway-Franciscan
$ 1,198,000
Est. payment /mo
Open Sun 2PM-4PM

2553 Suisun AVE San Jose, CA 95121

4 Beds

2 Baths

1,500 SqFt


Open House

Sun Nov 22, 2:00pm - 4:00pm

UPDATED:

Key Details

Property Type Single Family Home

Sub Type Single Family Residence

Listing Status Active

Purchase Type For Sale

Square Footage 1,500 sqft

Price per Sqft $798

MLS Listing ID 426177341

Style Contemporary

Bedrooms 4

Full Baths 2

HOA Y/N No

Year Built 1969

Lot Size 6,600 Sqft

Acres 0.1515

Property Sub-Type Single Family Residence

Property Description

Single-Level 4BD/2BA California Ranch on a Generous Corner Lot in Evergreen. Situated on a large corner lot in San Jose's popular Evergreen neighborhood, 2553 Suisun Avenue is an attractive single-level, late-1960s California ranch home ready to enjoy now, with room to update the interior and exterior over time. The home offers approximately 1,500 sq ft of living space (buyers to verify), fresh paint, and new carpeting. A broad window fills the step-down living room with natural light, and the open side along the hallway gives the room an airy feel. The spacious family room features a brick fireplace, opens to the dining area, and has sliding glass doors to the rear patio. The adjoining galley kitchen offers ample wood cabinetry, generous counter space, and a front-facing window above the sink. All four bedrooms are grouped along a central hallway for privacy. The primary suite has a wide closet, mirrored dressing vanity, and private bath with a glass-enclosed shower. Three additional bedrooms share a full hall bath with a shower over the tub. The attached two-car garage offers direct interior access, laundry hookups, and hobby space, with guest parking on the wide driveway. The rear patio and yard offer room for outdoor dining, gardening, and pets. A gated, covered side patio offers potential boat, RV, or ATV parking (buyers to verify). Near parks, Evergreen Branch Library, shopping, and dining, with access to Highway 101 and Interstate 680.

Location

State CA

County Santa Clara

Area Evergreen

Rooms

Family Room Deck Attached

Dining Room Dining/Family Combo

Interior

Interior Features Formal Entry

Heating Central

Cooling None

Flooring Carpet, Simulated Wood, Vinyl

Fireplace No

Window Features Double Pane Windows

Appliance Dishwasher, Free-Standing Electric Range, Range Hood

Laundry Gas Dryer Hookup, In Garage

Exterior

Garage Spaces 2.0

Roof Type Composition,Shingle

Total Parking Spaces 6

Private Pool false

Building

Lot Description Corner Lot

Story 1

Foundation Concrete Perimeter

Sewer Public Sewer

Water Public

Architectural Style Contemporary

New Construction No

Schools

School District Evergreen Elementary

Others


San Francisco MLS - SFAR

GET MORE INFORMATION

Name

Name

Phone*

Phone

Message

Message
Lynn Bell

+1(415) 993-9113

lynn@christiesrealestatenorcal.com

Go tour this home

2553 Suisun AVE